
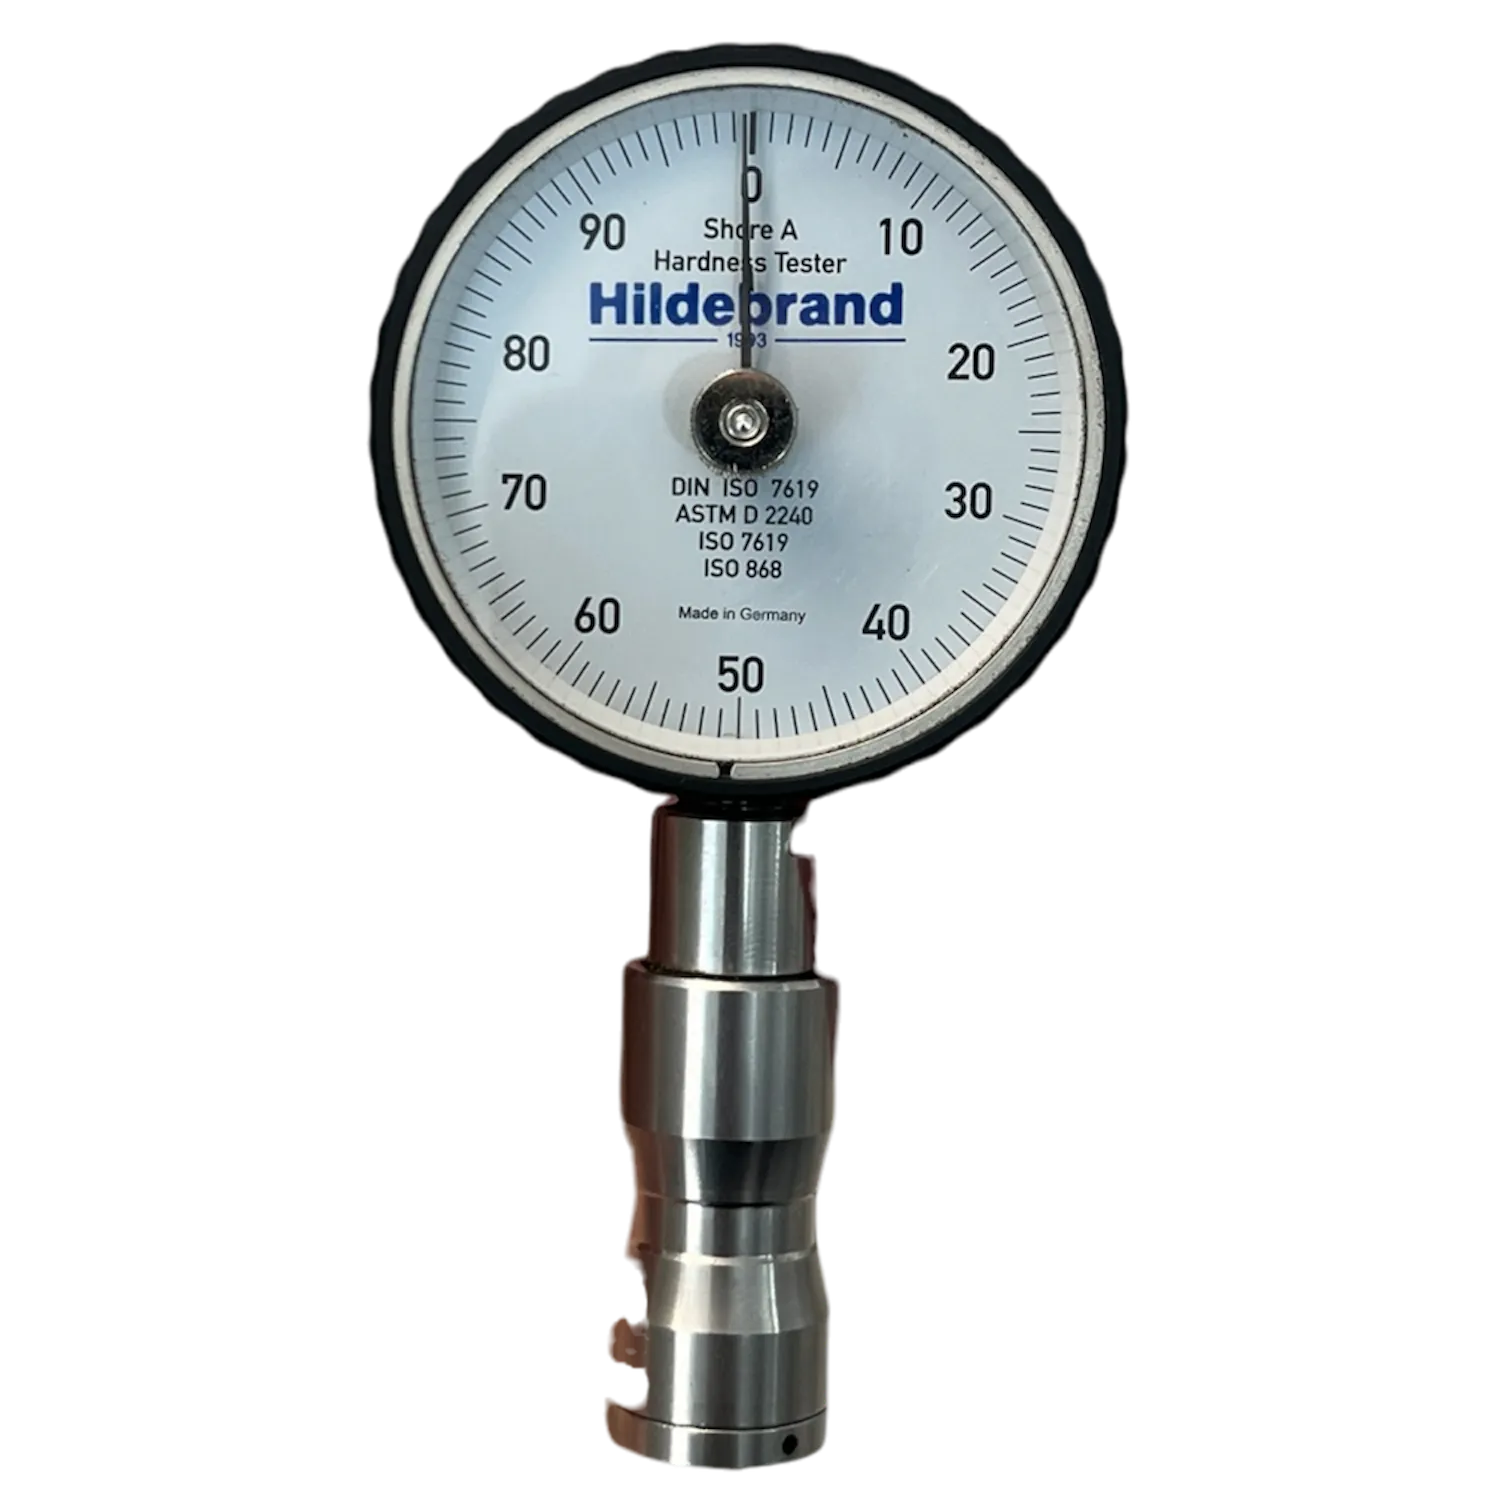
Rubber Hardness Test
RUBBER HARDNESS TEST
Precise measurement of rubber hardness on Shore A and Shore D scales with calibrated equipment and standard reporting.
Full test overview
Hardness testing is one of the most common foundation tests in rubber and elastomer quality control. Elastomer hardness expresses resistance to local indentation under a specified static force and is related to mechanical behaviour such as elastic modulus, tensile response and abrasion resistance. A durometer uses a standard metal indenter under a defined spring force; its penetration is converted to a value on the 0–100 hardness scale. The Hamta Polymer programme uses digital durometers with ASTM D2240, ISO 7619 and DIN 53505 references. Shore A, with a truncated-cone indenter, is generally used for soft to medium rubber; Shore D, with a sharper indenter, is used for harder elastomers and plastics. Sample temperature materially affects the reading, so the specimen is conditioned under controlled ambient conditions before measurement. Hardness results are commonly reviewed with tensile and rheometer data when approving a formulation or monitoring production-batch consistency. Any acceptance band must be set against the component drawing, compound specification and intended duty—not inferred from a generic rubber family.
Without Rubber hardness testing
A formulation or component-quality deviation may remain undetected until it reaches the customer.
With Rubber hardness testing
Hardness is a simple but informative indicator of elastomer quality. A sealing component with the wrong hardness can extrude, fail to seal or respond incorrectly under load even where other properties appear acceptable. It is also a rapid way to detect a potential formulation or process deviation.
Rubber hardness testing in 5 steps — from specimen to result
Prepare the specimen
Confirm a smooth, flat and sufficiently thick test area. For thin or curved components, agree an appropriate support arrangement and condition the specimen before testing.
Select the scale
Choose Shore A or Shore D based on the material range and applicable method. An unsuitable scale can make the result technically meaningless.
Apply the durometer
Place the calibrated instrument perpendicular to the test surface without shock or tilt and record the reading at the specified dwell time.
Repeat at valid locations
Take at least five readings at appropriately separated positions, avoiding edges, mould seams, voids and visibly irregular areas.
Average and review
Calculate the mean, record the scale and conditions, and compare the result with the agreed component or compound specification.
Using Rubber hardness testing results in production improvement
Rapid batch control
Hardness can provide an early, repeatable signal of a potential compound or cure deviation when evaluated against the approved target range.
Application fit
The required hardness varies with sealing, damping, support and load conditions; the test supports selection against the actual duty.
Ageing-change review
Comparing conditioned and exposed specimens can help identify a meaningful hardness shift that warrants wider technical investigation.
Test report structure
Illustrative NBR hydraulic O-ring report structure — values shown are a presentation example, not a published product claim.
Test information
Measurement results
← drag| Parameter | Symbol | Value | Spec | Status |
|---|---|---|---|---|
| Reading 1 | H1 | 69 Shore A | 65–75 | Pass |
| Reading 2 | H2 | 71 Shore A | 65–75 | Pass |
| Reading 3 | H3 | 70 Shore A | 65–75 | Pass |
| Reading 4 | H4 | 72 Shore A | 65–75 | Pass |
| Reading 5 | H5 | 70 Shore A | 65–75 | Pass |
| Mean | H̄ | 70.4 Shore A | 65–75 | Pass |
| Standard deviation | σ | 1.1 units | — | Reported |
Test method
The durometer indenter is applied perpendicular to the specimen with the standard spring force. The reading is recorded at the specified dwell time; at least five suitable locations are measured and their average is reported.
Test conditions
Test temperature: 23 ± 2 °C. Relative humidity: 50 ± 10%. Condition vulcanised specimens at ambient test conditions for the period required by the selected method before measurement.
Technical details
Where it is used
Technical support
Digital durometer selected for the applicable Shore scale
Instrument status recorded for the test programme
Controlled specimen conditioning and test environment
Same-day reporting can be agreed for the defined scope
Hardness can be considered alongside tensile and cure-behaviour data
Technical FAQ
Shore A is normally used for soft to medium rubber, while Shore D uses a sharper indenter for harder materials. The appropriate scale must follow the applicable method; a direct conversion should not be used as an acceptance decision.
The suitable hardness depends on pressure, clearance, fluid, temperature, groove geometry and extrusion risk. The component specification should define the target and permitted tolerance.
Yes. Elastomer readings change with temperature, so the test temperature, conditioning time and specimen condition must always accompany the result.
Local thickness variation, cure non-uniformity, bubbles, contamination, surface condition and measurement position can all affect a reading. Multiple correctly spaced readings help identify meaningful variation.
Request Rubber hardness testing
Share the material, sample condition, applicable standard and the decision this test should support.
Other laboratory tests
Tensile testing
Determination of tensile strength, elongation and modulus of elastomer materials.
Fluid-exposure and swelling testing
Assessment of elastomer resistance to oils, fuels and chemical solvents.
Compression-set testing
Measurement of an elastomer's recovery after sustained compression at elevated temperature.