
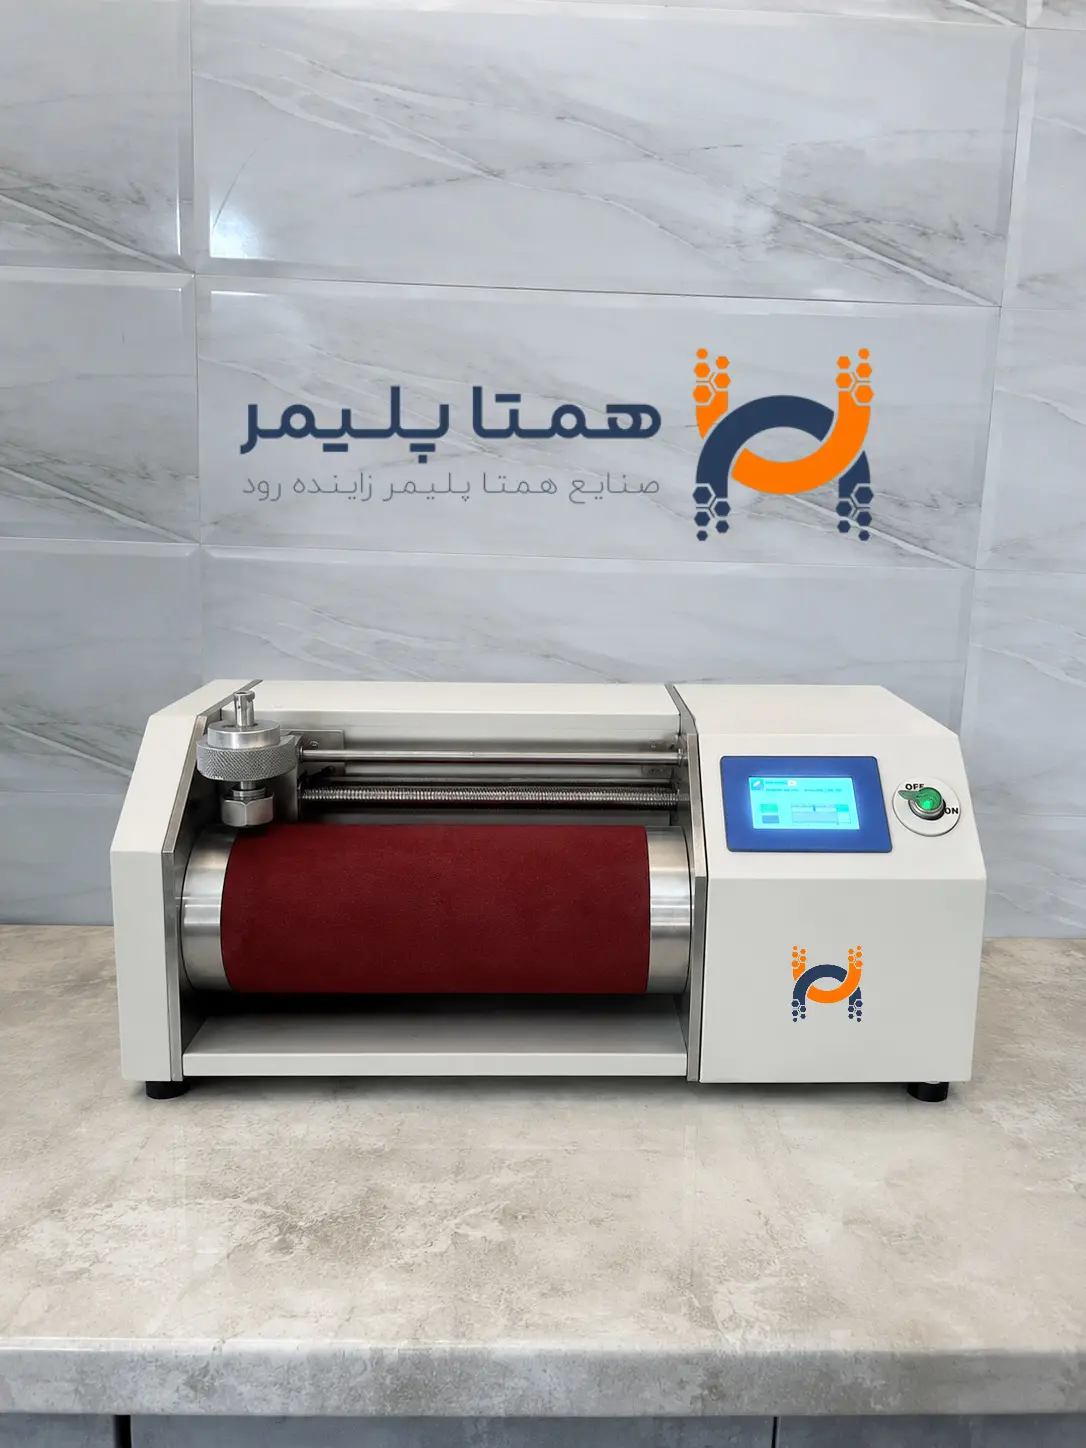
Rubber Abrasion Resistance Test
RUBBER ABRASION TEST
Precise determination of elastomer abrasion resistance with specialized laboratory equipment and standard reporting.
Full test overview
DIN abrasion is a standard method for measuring an elastomer's resistance to mechanical wear. Abrasion results from contact and relative movement between rubber and an abrasive surface, making it critical for tyres, conveyor belts, mill liners and rotary seals. Volume loss in mm³ is the principal measure: lower volume loss means better resistance. Abrasion resistance depends on base polymer, reinforcing filler and cure state. NR and BR are widely used for high-abrasion applications; SBR and NBR may offer intermediate performance, while suitability of EPDM and CR must be assessed against their actual duty. Carbon-black grade and loading strongly affect wear behaviour, so a formulation must be tested rather than selected by polymer family alone. The Hamta Polymer programme uses a calibrated DIN abrader with standard Corundum P60 paper. Results can be reported as absolute volume loss and as a relative DIN index against the defined reference specimen.
Without Abrasion testing
A formulation or component-quality deviation may remain undetected until it reaches the customer.
With Abrasion testing
A mill liner with poor wear resistance may fail in months rather than years, and production downtime can cost far more than the component. Abrasion testing supplies the comparative number needed to make an economically informed material decision.
Abrasion testing in 5 steps — from specimen to result
Prepare the specimen
Punch a 16 mm × 6 mm cylindrical specimen. Its contact face must be smooth and perpendicular to the axis. Condition it for at least 24 h at 23 °C and determine density so mass loss can be converted to volume loss.
Record initial mass
Weigh the specimen on a 0.001 g analytical balance and record initial mass (m₁) and density. Lower-density materials may require a balance with finer resolution.
Run the break-in
Perform a 20 m preliminary abrasion run before the main test so the specimen surface adapts to the abrasive. This reduces mould-surface effects and improves repeatability.
Run the main abrasion test
Apply 10 N to the specimen on standard Corundum P60 paper for 40 m. Replace abrasive paper after each test. Control ambient conditions at 23 ± 2 °C and 50 ± 10% RH.
Weigh and calculate
Clean and reweigh the specimen (m₂). Calculate Δm = m₁ − m₂ and volume loss ΔV = Δm/ρ. Calculate the DIN index against the defined reference; lower loss means better resistance.
Using Abrasion testing results in production improvement
Formulation comparison
DIN abrasion quantifies the effect of changing carbon-black grade or loading, enabling an evidence-based formulation comparison rather than a visual wear judgement.
Material selection for wear duty
Relative volume-loss data gives a controlled basis for selecting a candidate material for liners, belts and other wear service. It must be interpreted with the actual temperature, load and abrasive medium.
Raw-material quality control
A change in carbon-black source or mixing quality can appear in abrasion performance. Routine wear testing alongside rheometer and tensile data supports early detection of mixing inconsistency or filler variation.
Test report structure
Illustrative NR/BR 50:50 with N330 report structure — values shown are a presentation example, not a published product claim.
Test information
Measurement results
← drag| Parameter | Symbol | Value | Spec | Status |
|---|---|---|---|---|
| Initial mass | m₁ | 2.843 g | — | Reported |
| Final mass | m₂ | 2.781 g | — | Reported |
| Mass loss | Δm | 62 mg | — | Reported |
| Volume loss | ΔV | 52.5 mm³ | ≤ 120 mm³ | Pass |
| DIN index (vs reference) | DIN Index | 52 | ≤ 100 | Pass |
| Relative assessment | — | Excellent (better than reference) | — | Pass |
| Surface after abrasion | — | Uniform; no chunking observed | — | Pass |
Test method
A cylindrical specimen travels 40 m on standard Corundum P60 abrasive paper under a 10 N force. Mass loss is measured and converted using density to volume loss in mm³.
Test conditions
Force: 10 N (about 1 kg). Abrasion distance: 40 m. Abrasive: standard Corundum P60. Ambient temperature: 23 ± 2 °C.
Technical details
Where it is used
Technical support
Calibrated DIN abrader aligned with ISO 4649 and standard Corundum P60 paper
Fresh abrasive paper for each specimen to support consistent conditions
0.001 g balance for mass-loss measurement
Relative DIN index reporting against a defined reference specimen
Technical formulation discussion for the target abrasion-resistance programme
Technical FAQ
NR commonly offers greater abrasion resistance than NBR because of its high tensile strength and tear energy. NR, BR and NR/BR blends are frequently selected for demanding wear service, but fluid exposure, temperature and the actual wear mechanism remain part of the selection.
Yes. Comparing NR formulations with different carbon-black grades is common for mill-liner development. A DIN volume-loss target must be agreed for the specific liner design and ore/slurry duty; a generic threshold is not a substitute for field conditions.
Appropriate use of grades such as N330 or N234 can materially improve abrasion resistance in NR. The optimum loading is formulation-specific; excessive or poorly dispersed filler can compromise other properties and may not improve wear.
Akron abrasion (ASTM D394) abrades a specimen at an angle against a rotating abrasive wheel and is often associated with tyre assessment. DIN uses a flat abrasive surface and controlled travel, making it suitable for broader comparative wear assessment. The methods can provide complementary information.
Request Abrasion testing
Share the material, sample condition, applicable standard and the decision this test should support.
Other laboratory tests
Rubber hardness testing
Accurate hardness measurement of rubber components on the Shore A and Shore D scales.
Tensile testing
Determination of tensile strength, elongation and modulus of elastomer materials.
Fluid-exposure and swelling testing
Assessment of elastomer resistance to oils, fuels and chemical solvents.